
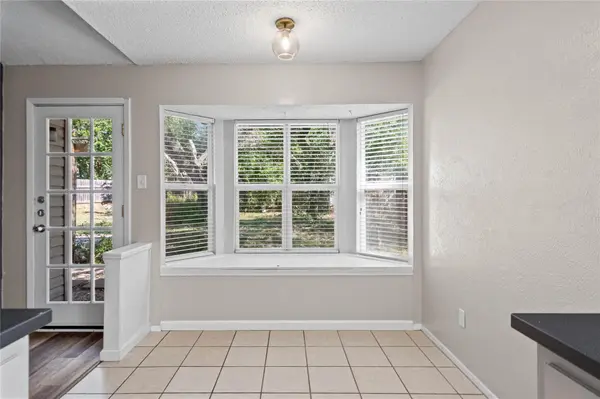

621 Russet Valley DR Cedar Park, TX 78613
3 Beds
2 Baths
1,123 SqFt
UPDATED:
Key Details
Property Type Single Family Home
Sub Type Single Family Residence
Listing Status Active
Purchase Type For Rent
Square Footage 1,123 sqft
Subdivision Buttercup Crk Sec 1
MLS Listing ID 2032580
Bedrooms 3
Full Baths 2
HOA Y/N Yes
Year Built 1984
Lot Size 8,712 Sqft
Acres 0.2
Property Sub-Type Single Family Residence
Source actris
Property Description
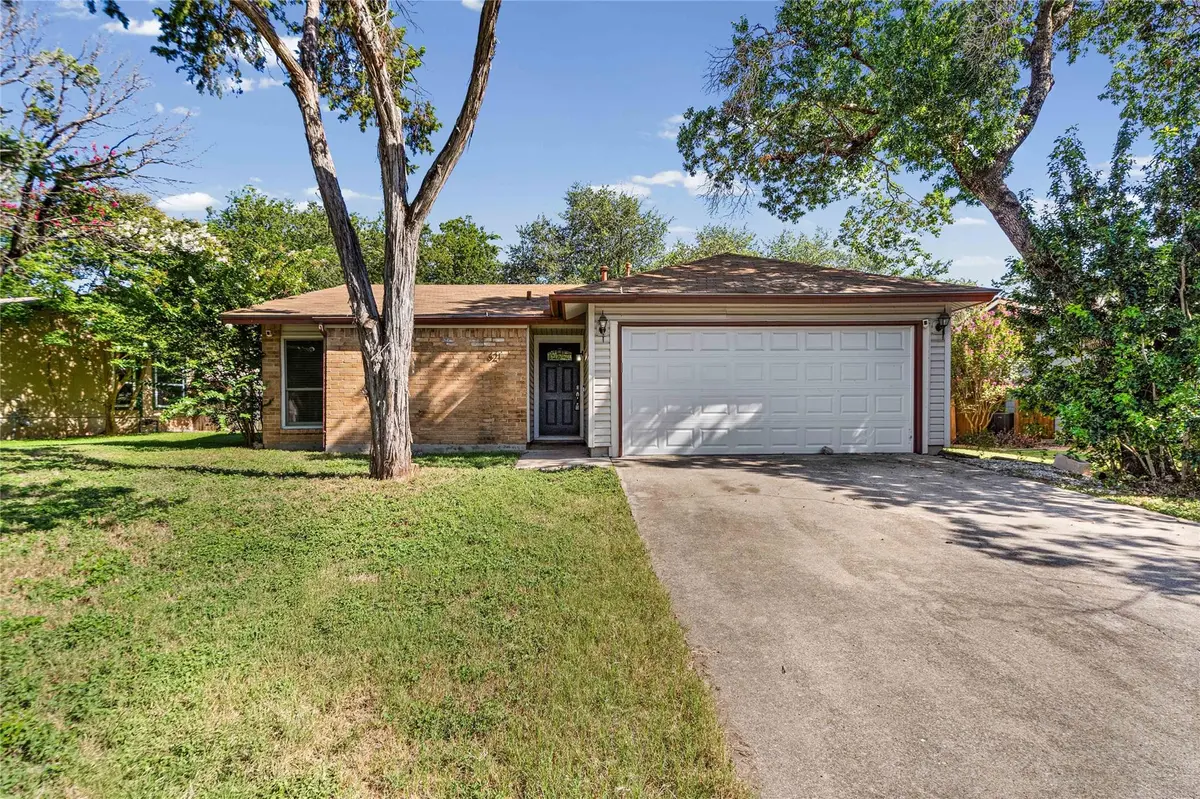
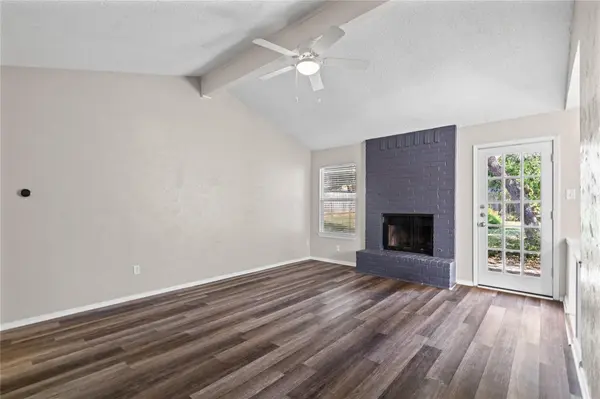
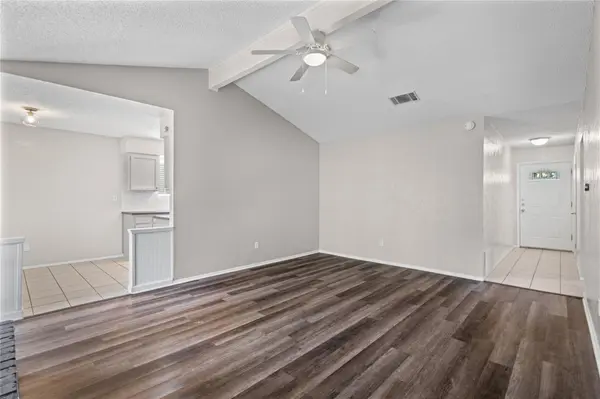
Engage with the charming allure of 621 Russet Valley Drive, nestled in the heart of Cedar Park, TX, where comfort meets elegance. This inviting 3-bedroom, 2-bathroom home offers a perfect blend of cozy living and sophisticated design across its 1123 sq ft of meticulously crafted space. Step inside to discover gleaming marble accents that add a touch of luxury and timeless beauty to the interior. The open-concept living area is bathed in natural light, creating a warm and welcoming atmosphere perfect for both relaxation and entertaining. Each bedroom is a personal retreat, providing ample space for restful nights and inspiring mornings. The well-appointed kitchen, adorned with modern fixtures, encourages culinary creativity and delightful gatherings. Outside, the home is framed by a serene landscape, offering a peaceful oasis to unwind after a busy day. Located in a vibrant neighborhood, this property is close to local amenities, making everyday living a breeze. Experience the perfect harmony of style and functionality in this Cedar Park gem, where every detail has been thoughtfully designed for your utmost enjoyment. Discover the lifestyle you've been dreaming of at 621 Russet Valley Drive, where your next chapter begins.
Location
State TX
County Williamson
Rooms
Main Level Bedrooms 3
Interior
Interior Features Built-in Features, Ceiling Fan(s), Ceiling-High, Ceiling-Vaulted, Corian Counters, Laminate Counters, Quartz Counters, Eat-in Kitchen, No Interior Steps, Pantry, Primary Bedroom on Main, Storage, Walk-In Closet(s)
Heating Central, Fireplace(s)
Cooling Ceiling Fan(s), Central Air
Flooring Laminate, Vinyl
Fireplaces Number 1
Fireplaces Type Living Room
Fireplace No
Appliance Dishwasher, Disposal, Dryer, Exhaust Fan, Free-Standing Gas Range, Refrigerator, Stainless Steel Appliance(s), Vented Exhaust Fan, Washer
Exterior
Exterior Feature Rain Gutters, Private Yard
Garage Spaces 2.0
Fence Back Yard, Fenced, Gate, Privacy, Wood
Pool None
Community Features BBQ Pit/Grill, Common Grounds, Curbs, Park, Picnic Area, Playground, Pool, Sidewalks, Sport Court(s)/Facility, Tennis Court(s)
Utilities Available Above Ground, Cable Available, Electricity Available, Natural Gas Available, Phone Available, Sewer Available, Water Available
Waterfront Description None
Roof Type Composition,Shingle
Porch Covered, Deck, Front Porch
Total Parking Spaces 6
Private Pool No
Building
Lot Description Back Yard, Curbs, Front Yard, Interior Lot, Level, Trees-Large (Over 40 Ft), Trees-Medium (20 Ft - 40 Ft), Trees-Moderate
Faces South
Foundation Slab
Sewer Public Sewer
Water Public
Level or Stories One
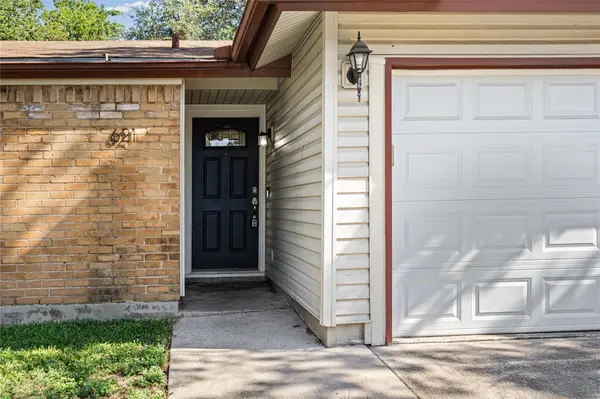
Structure Type Brick,Brick Veneer,HardiPlank Type,Masonry – Partial
New Construction No
Schools
Elementary Schools Ada Mae Faubion
Middle Schools Cedar Park
High Schools Cedar Park
School District Leander Isd
Others
Pets Allowed Cats OK, Dogs OK
Num of Pet 2
Pets Allowed Cats OK, Dogs OK