



7634 Leonardo DR Round Rock, TX 78665
5 Beds
4 Baths
2,764 SqFt
UPDATED:
Key Details
Property Type Single Family Home
Sub Type Single Family Residence
Listing Status Active
Purchase Type For Rent
Square Footage 2,764 sqft
Subdivision Siena Sec 17
MLS Listing ID 1606720
Style 1st Floor Entry,Multi-level Floor Plan,No Adjoining Neighbor
Bedrooms 5
Full Baths 4
HOA Y/N Yes
Year Built 2018
Lot Size 8,306 Sqft
Acres 0.1907
Property Sub-Type Single Family Residence
Source actris
Property Description
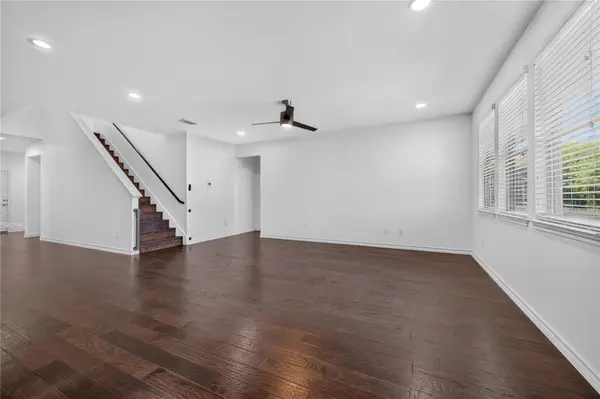
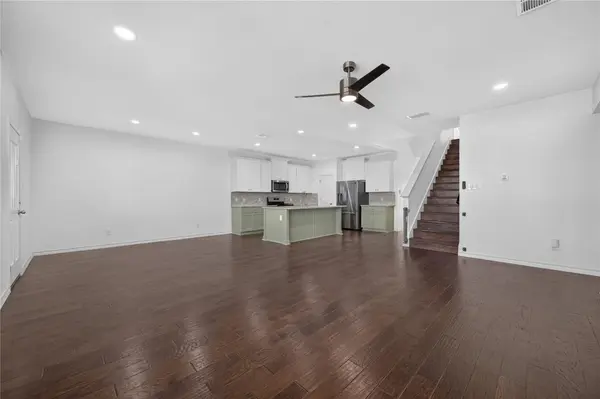
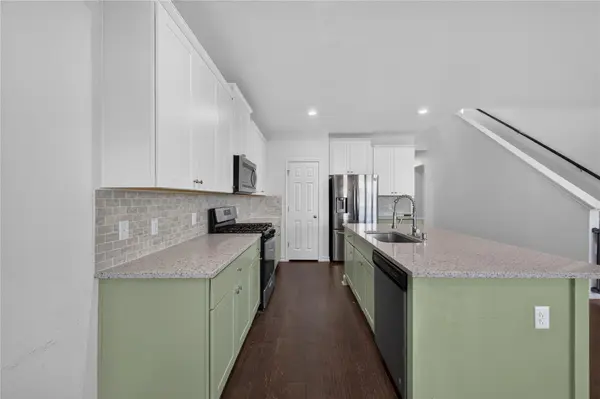
Dive into luxurious living at 7634 Leonardo Drive in vibrant Round Rock, TX, where spacious elegance meets modern sophistication. This stunning 5-bedroom home, complete with 1 half bath and 4 full baths, offers ample room for relaxation and entertainment across its generous 2,764 square feet. Step inside to be greeted by exquisite hardwood floors that flow seamlessly throughout the main living areas, complementing the home's open and airy design. The gourmet kitchen, adorned with sleek marble countertops, is a chef's paradise, perfect for creating culinary masterpieces while hosting friends and family. Each bedroom provides a serene retreat, ensuring comfort and tranquility at the end of a busy day. The master suite is a true oasis, featuring a lavish en-suite bathroom with beautiful marble accents, offering a spa-like experience. Outside, the property boasts a beautifully landscaped yard, ideal for enjoying the Texas sun and creating lasting memories. Conveniently located in a friendly neighborhood, this home is just a stone's throw away from local amenities and attractions. Experience the perfect blend of elegance and functionality in this must-see Round Rock gem.
Location
State TX
County Williamson
Rooms
Main Level Bedrooms 2
Interior
Interior Features Ceiling Fan(s), Cathedral Ceiling(s), Ceiling-High, Chandelier, Quartz Counters, Double Vanity, Eat-in Kitchen, Entrance Foyer, High Speed Internet, In-Law Floorplan, Kitchen Island, Low Flow Plumbing Fixtures, Multiple Living Areas, Open Floorplan, Pantry, Primary Bedroom on Main, Recessed Lighting, Walk-In Closet(s), Wired for Data
Heating Ceiling, Central, ENERGY STAR Qualified Equipment, ENERGY STAR/ACCA RSI Qualified Installation, Forced Air
Cooling Ceiling Fan(s), Central Air, ENERGY STAR Qualified Equipment
Flooring Laminate, Tile, Wood
Fireplace No
Appliance Convection Oven, Dishwasher, Dryer, ENERGY STAR Qualified Appliances, ENERGY STAR Qualified Dishwasher, ENERGY STAR Qualified Dryer, ENERGY STAR Qualified Refrigerator, ENERGY STAR Qualified Washer, ENERGY STAR Qualified Water Heater, Gas Range, Microwave, Range, Free-Standing Gas Range, Refrigerator, Free-Standing Refrigerator, Self Cleaning Oven, Stainless Steel Appliance(s), Vented Exhaust Fan, Warming Drawer, Washer, Washer/Dryer, Water Heater
Exterior
Exterior Feature Exterior Steps, Private Yard
Garage Spaces 2.0
Fence Back Yard, Wood
Pool None
Community Features BBQ Pit/Grill, Clubhouse, Cluster Mailbox, Common Grounds, Dog Park, Fitness Center, Google Fiber, High Speed Internet, Planned Social Activities, Playground, Sidewalks, Street Lights, U-Verse, Underground Utilities, Trail(s)
Utilities Available Cable Connected, Electricity Connected, High Speed Internet, Natural Gas Connected, Sewer Connected, Underground Utilities, Water Connected
Waterfront Description None
View Creek/Stream, Neighborhood
Roof Type Composition
Porch Covered, Porch, Rear Porch
Total Parking Spaces 4
Private Pool No
Building
Lot Description Back Yard, Gentle Sloping, Sprinkler - Automatic, Sprinklers In Rear, Sprinklers In Front, Sprinkler-Manual, Sprinkler - Rain Sensor, Sprinklers On Side, Trees-Sparse
Faces East
Foundation Slab
Sewer Public Sewer
Water Public
Level or Stories Two
Structure Type Brick Veneer,Spray Foam Insulation,Cement Siding,Stone Veneer
New Construction No
Schools
Elementary Schools Veterans Hill
Middle Schools Hutto
High Schools Hutto
School District Hutto Isd
Others
Pets Allowed Cats OK, Dogs OK
Num of Pet 2
Pets Allowed Cats OK, Dogs OK