
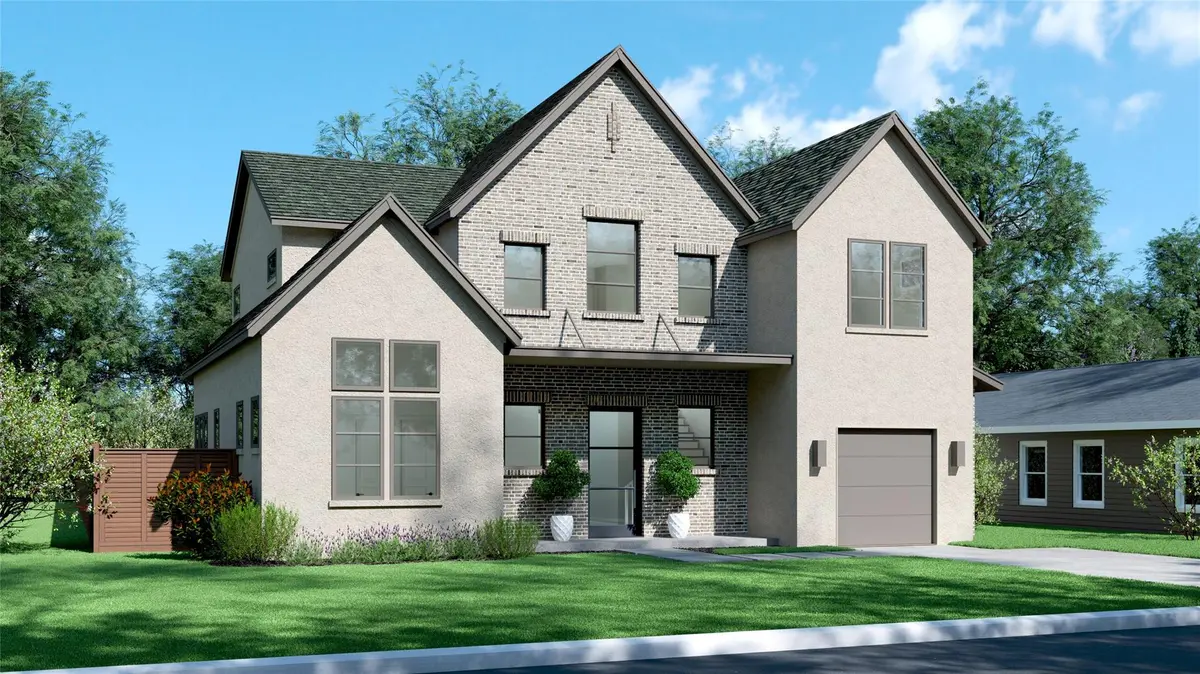



908 Redd ST Austin, TX 78745
4 Beds
5 Baths
3,028 SqFt
UPDATED:
Key Details
Property Type Single Family Home
Sub Type Single Family Residence
Listing Status Active
Purchase Type For Sale
Square Footage 3,028 sqft
Price per Sqft $544
Subdivision Forest Oaks
MLS Listing ID 2331252
Bedrooms 4
Full Baths 5
HOA Y/N No
Tax Year 2026
Lot Size 9,073 Sqft
Acres 0.2083
Property Sub-Type Single Family Residence
Source actris
Property Description
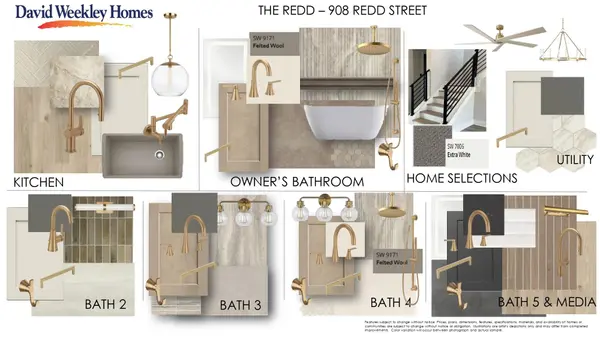
From the moment you enter, you'll appreciate the soaring 11' ceilings and light-filled, open-concept that seamlessly blends style and function. The heart of the home offers generous Family and Dining spaces ideal for entertaining, while the well-appointed Chef's kitchen is designed to impress with modern finishes and ample storage. Grill, entertain & relax on the expansive Outdoor Living & Kitchen accessible via 2 custom 10' sliding glass doors framing the Family & Game Room. The 42” Coyote Stainless Steel Grill, fridge, sink and prep areas will delight even the most discerning grill master. A flexible bedroom and full bath on the main level provide the perfect setup for guests, a home office, or multigenerational living.
Upstairs, retreat to the private owner's suite with a spa-inspired bath and expansive walk-in closet, complemented by additional bedrooms that offer comfort and versatility for family or guests. Every detail reflects the charm & elegance of modern French comfort—clean lines, warm textures, and timeless appeal.
Located minutes from SOCO/SOLA and all of South Austin's best dining, shopping, entertainment, and outdoor amenities! This home delivers the perfect balance of urban convenience and neighborhood charm. Stylish, spacious, and ready for your vision—this is South Austin living at its finest. Call us today to schedule a private tour.
Location
State TX
County Travis
Rooms
Main Level Bedrooms 1
Interior
Interior Features Breakfast Bar, Ceiling Fan(s), Ceiling-High, Double Vanity, Entrance Foyer, Interior Steps, Kitchen Island, Multiple Living Areas, Open Floorplan, Pantry, Recessed Lighting, Smart Thermostat, Soaking Tub, Storage, Walk-In Closet(s), Wet Bar, Wired for Data
Heating Central, Natural Gas
Cooling Ceiling Fan(s), Central Air, Electric, Exhaust Fan
Flooring Carpet, Tile, Wood
Fireplaces Number 1
Fireplaces Type Gas Starter, Outside, Wood Burning
Fireplace No
Appliance Bar Fridge, Dishwasher, Disposal, ENERGY STAR Qualified Appliances, Exhaust Fan, Gas Range, Microwave, Oven, Free-Standing Electric Oven, Free-Standing Gas Range, Stainless Steel Appliance(s), Vented Exhaust Fan, Water Heater, Tankless Water Heater
Exterior
Exterior Feature Gutters Full, Lighting, Pest Tubes in Walls, Private Yard
Garage Spaces 1.0
Fence Back Yard, Fenced, Wood
Pool None
Community Features Trash Pickup - Door to Door
Utilities Available Cable Available, Electricity Connected, Natural Gas Connected, Phone Available, Sewer Connected, Water Connected
Waterfront Description None
View Neighborhood, Trees/Woods
Roof Type Composition
Porch Covered, Front Porch, Rear Porch
Total Parking Spaces 3
Private Pool No
Building
Lot Description Back Yard, Front Yard, Landscaped, Level, Sprinkler - Automatic, Sprinklers In Rear, Sprinklers In Front, Sprinklers On Side, Trees-Medium (20 Ft - 40 Ft)
Faces South
Foundation Slab
Sewer Public Sewer
Water Public
Level or Stories Two
Structure Type Brick,Frame,Blown-In Insulation,Masonry – Partial,Radiant Barrier,Stucco
New Construction No
Schools
Elementary Schools Joslin
Middle Schools Covington
High Schools Crockett
School District Austin Isd
Others
Special Listing Condition Standard