
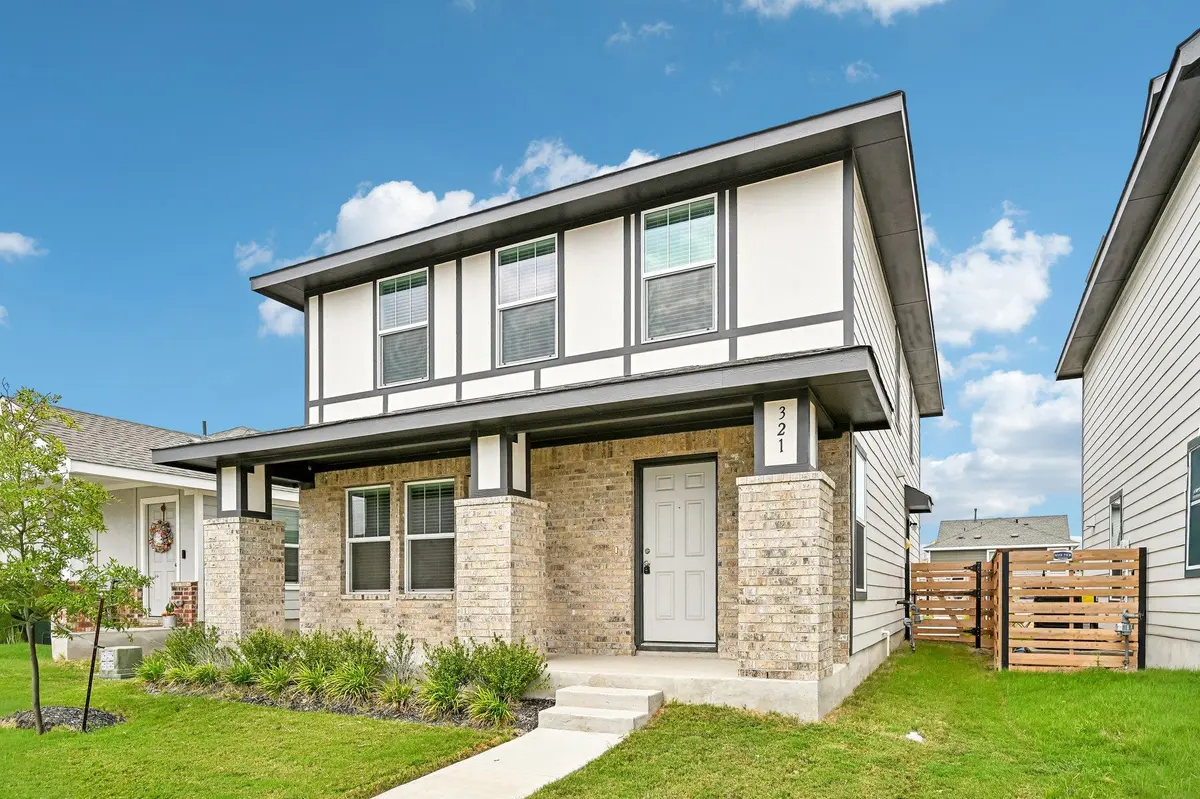



321 Keefer Kyle, TX 78640
4 Beds
2.5 Baths
1,917 SqFt
UPDATED:
Key Details
Property Type Single Family Home
Sub Type Single Family Residence
Listing Status Active
Purchase Type For Sale
Square Footage 1,917 sqft
Price per Sqft $143
Subdivision Plum Creek Ph 2 Sec 4A
MLS Listing ID 1289853
Bedrooms 4
Full Baths 2
Half Baths 1
HOA Fees $65/mo
HOA Y/N Yes
Year Built 2025
Annual Tax Amount $1,282
Tax Year 2025
Lot Size 3,576 Sqft
Acres 0.0821
Property Sub-Type Single Family Residence
Source actris
Property Description
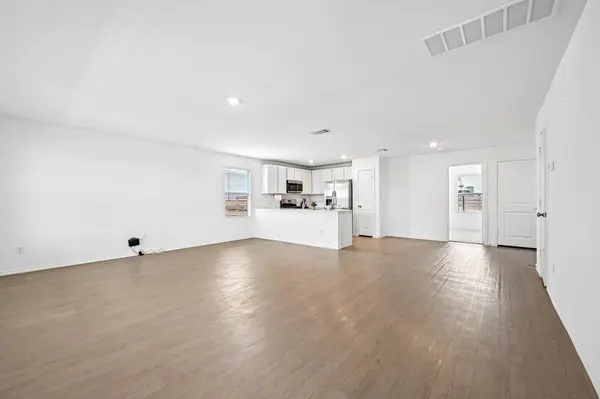
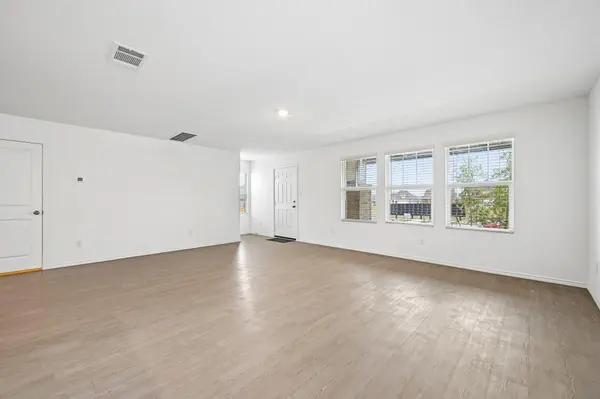
Step inside to a bright and welcoming main living area where the open-concept design connects the kitchen, dining, and living spaces, making it easy to entertain, host gatherings, or simply enjoy everyday life at home. The spacious layout provides plenty of room to spread out while still maintaining a comfortable, connected feel.
Upstairs, a versatile loft adds even more usable living space and can easily become a game room, media room, home office, playroom, or second living area. Each bedroom offers comfortable space and flexibility for family, guests, hobbies, or working from home.
Outside, enjoy additional space to relax and make your own, while the two-car driveway provides convenient everyday parking. Located in the growing Kyle community with convenient access to shopping, dining, schools, and major roadways, this home offers the space, functionality, and location buyers are looking for.
With four bedrooms, multiple living areas, and plenty of possibilities throughout, 321 Keefer is ready for its next chapter. Come experience the space and potential this home has to offer!
Location
State TX
County Hays
Interior
Interior Features Breakfast Bar, Ceiling-High, Interior Steps, Multiple Living Areas, Open Floorplan, Pantry
Heating Central
Cooling Central Air
Flooring Carpet, Vinyl
Fireplace No
Appliance Dishwasher, Dryer, Microwave, Range, Refrigerator, Washer
Exterior
Exterior Feature Private Yard
Fence Wood
Pool None
Community Features None
Utilities Available Electricity Available, Natural Gas Connected, Water Available
Waterfront Description None
View Neighborhood
Roof Type Composition
Porch None
Total Parking Spaces 2
Private Pool No
Building
Lot Description Back Yard
Faces Southwest
Foundation Slab
Sewer Public Sewer
Water Public
Level or Stories Two
Structure Type Brick
New Construction No
Schools
Elementary Schools Jim Cullen
Middle Schools R C Barton
High Schools Jack C Hays
School District Haysconsisd
Others
HOA Fee Include See Remarks
Special Listing Condition Standard