


4000 Ranch Road 620 N #21 Austin, TX 78734
3 Beds
2.5 Baths
2,399 SqFt
UPDATED:
Key Details
Property Type Condo
Sub Type Condominium
Listing Status Active
Purchase Type For Sale
Square Footage 2,399 sqft
Price per Sqft $228
Subdivision Enclave At Commanders Point
MLS Listing ID 1527539
Style 1st Floor Entry,End Unit
Bedrooms 3
Full Baths 2
Half Baths 1
HOA Fees $550/mo
HOA Y/N Yes
Year Built 2015
Annual Tax Amount $4,940
Tax Year 2025
Lot Size 0.664 Acres
Acres 0.6638
Property Sub-Type Condominium
Source actris
Property Description
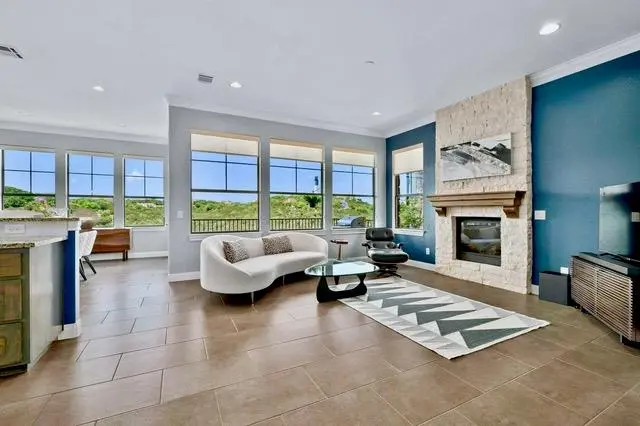
The main level welcomes you with soaring 10-foot ceilings, a spacious living room anchored by a gas fireplace, and an elegant dining area ideal for entertaining. The gourmet kitchen features granite countertops, extensive cabinetry, a generous walk-in pantry, and seamless access to a private covered terrace where sweeping Hill Country vistas create the perfect backdrop for morning coffee or evening sunsets. A powder bath, laundry room, and additional storage complete the first floor. The oversized two-car garage includes a 220V, 50-amp outlet for EV charging, while a recently installed Carrier condenser provides added peace of mind.
Upstairs, three well-appointed bedrooms surround a versatile central living area that can serve as a media room, office, or lounge. The luxurious primary suite is a true retreat, featuring windows on three sides, crown molding, nine-foot ceilings, and a private balcony overlooking the breathtaking landscape beyond. The spa-inspired bath offers dual vanities, a soaking tub, separate shower, private water closet, and an expansive walk-in closet.
Residents enjoy access to exclusive community amenities including a resort-style pool, spa, and scenic walking trails. Ideally located just minutes from Lakeway, Four Points, Lake Travis, and Downtown Austin, this remarkable home delivers an unparalleled combination of privacy, convenience, and spectacular Hill Country beauty.
Location
State TX
County Travis
Interior
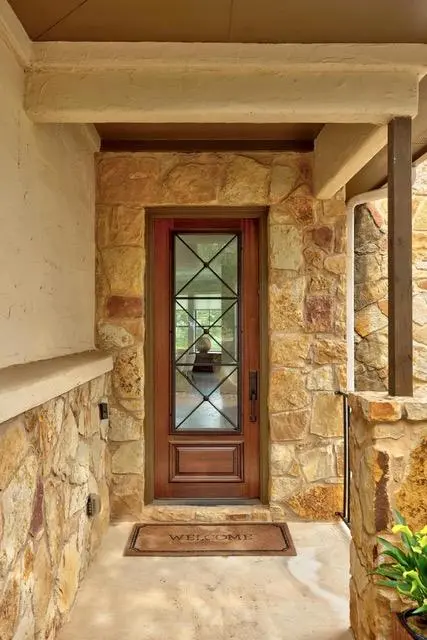
Interior Features Breakfast Bar, Ceiling Fan(s), Ceiling-High, Granite Counters, Crown Molding, Entrance Foyer, Interior Steps, Open Floorplan, Pantry, Recessed Lighting, Smart Thermostat, Soaking Tub, Storage, Walk-In Closet(s)
Heating Central, Forced Air, Propane, Zoned
Cooling Ceiling Fan(s), Central Air, Electric, Zoned
Flooring Carpet, Tile
Fireplaces Number 1
Fireplaces Type Family Room, Gas Log, Propane, Stone
Fireplace No
Appliance Built-In Gas Range, Dishwasher, Disposal, Microwave, Plumbed For Ice Maker, Propane Cooktop, RNGHD, Self Cleaning Oven, Stainless Steel Appliance(s), Warming Drawer, Water Heater
Exterior
Exterior Feature Gutters Full
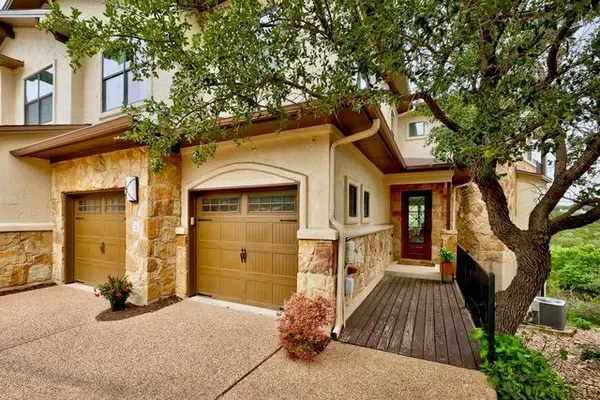
Garage Spaces 2.0
Fence None
Pool None
Community Features Cluster Mailbox, Common Grounds, Pool, Hot Tub
Utilities Available Electricity Connected, Phone Available, Propane, Sewer Connected, Underground Utilities, Water Connected
Waterfront Description None
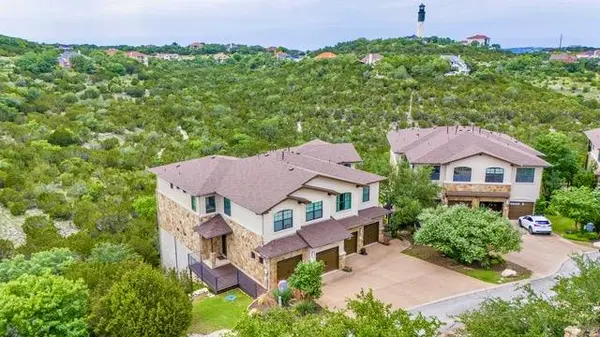
View Canyon, Hill Country, Panoramic, Park/Greenbelt
Roof Type Composition,Shingle
Porch Covered, Deck, Front Porch, Rear Porch
Total Parking Spaces 4
Private Pool No
Building
Lot Description Greenbelt, Private Maintained Road, Sprinkler - Automatic, Sprinklers In Front, Views
Faces East
Foundation Slab
Sewer MUD
Water MUD
Level or Stories Two
Structure Type Frame,Stone Veneer,Stucco
New Construction No
Schools
Elementary Schools Lake Travis
Middle Schools Hudson Bend
High Schools Lake Travis
School District Lake Travis Isd
Others
HOA Fee Include Common Area Maintenance,Insurance,Landscaping,Maintenance Grounds
Special Listing Condition Standard