
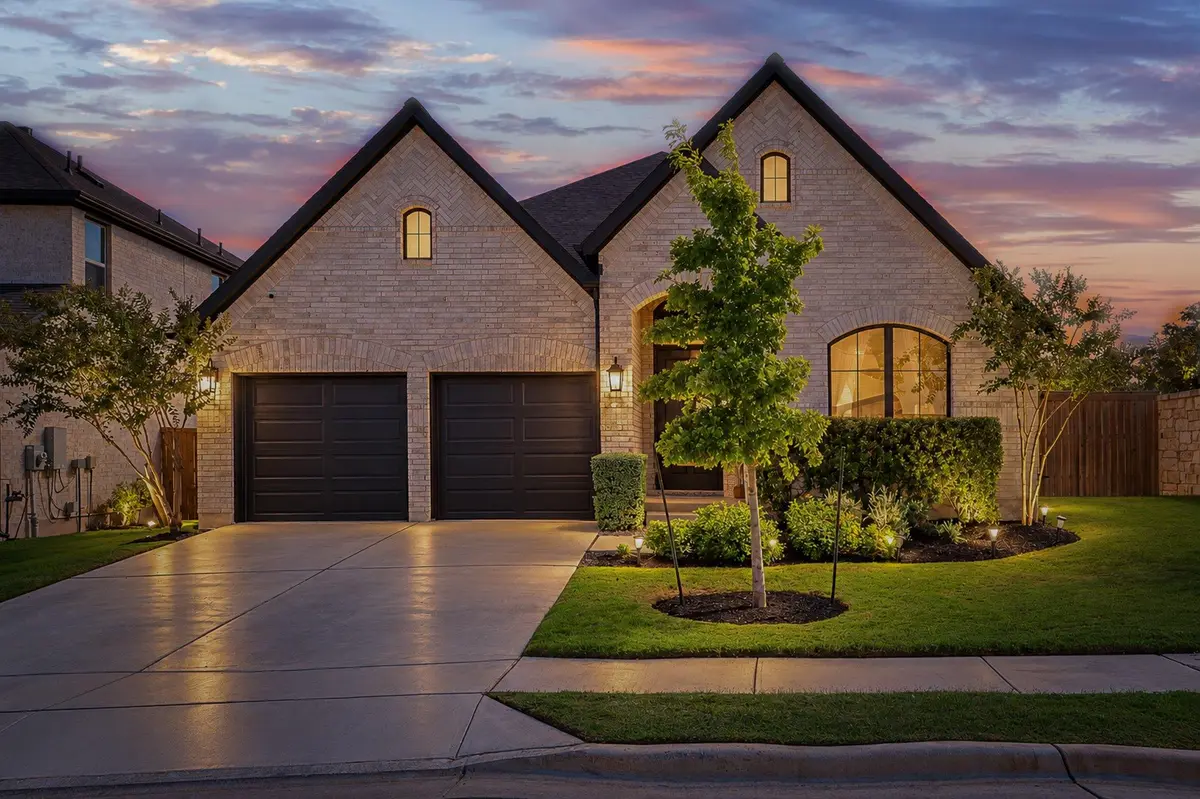



1400 Plum Tree WAY Georgetown, TX 78628
4 Beds
3 Baths
2,438 SqFt
UPDATED:
Key Details
Property Type Single Family Home
Sub Type Single Family Residence
Listing Status Active
Purchase Type For Sale
Square Footage 2,438 sqft
Price per Sqft $235
Subdivision Parkside On The River
MLS Listing ID 9798595
Bedrooms 4
Full Baths 3
HOA Fees $840/ann
HOA Y/N Yes
Year Built 2023
Tax Year 2023
Lot Size 7,287 Sqft
Acres 0.1673
Lot Dimensions 50x130
Property Sub-Type Single Family Residence
Source actris
Property Description
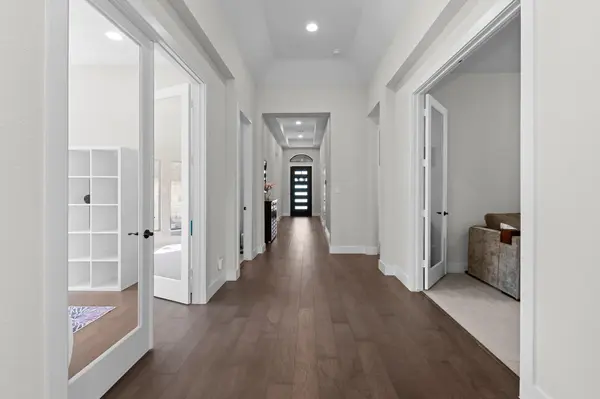
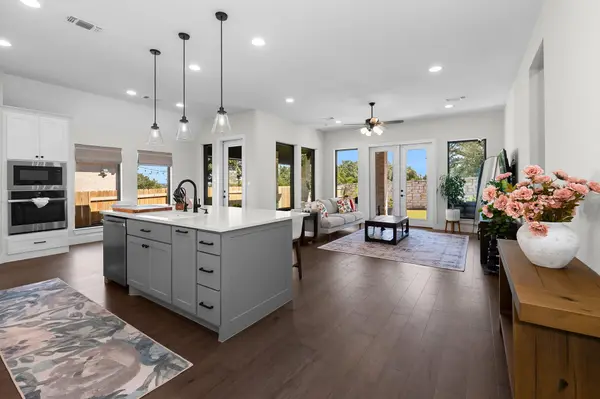
Inside, warmth and elegance meet you at the front door with over $20,000 in rich engineered hardwood flooring flowing through the main living areas. The chef-inspired kitchen boasts steel appliances, and a dedicated reverse osmosis water dispenser. Unlike base builder packages, this turn-key home includes the refrigerator, blinds, washer and dryer.
Relax in the primary suite featuring a custom closet and a lavish oversized walk-in shower. Step through the French doors onto your extended covered back patio-perfect for year round entertaining.
Every system detail has been elevated for comfort and peace of mind: a tankless water heater, whole-home water softener, full-perimeter gutter system, and an integrated alarm and camera system. Combining tens of thousands in post closing enhancements, this move-in ready home stands head and shoulders above surrounding new construction.
Location
State TX
County Williamson
Rooms
Main Level Bedrooms 4
Interior
Interior Features Breakfast Bar, Ceiling Fan(s), Ceiling-High, Double Vanity, Interior Steps, Kitchen Island, Open Floorplan, Pantry, Primary Bedroom on Main, Recessed Lighting, Two Primary Closets, Walk-In Closet(s)
Heating Central, Natural Gas
Cooling Central Air
Flooring Carpet, Tile
Fireplace No
Appliance Built-In Oven(s), Dishwasher, Disposal, Dryer, ENERGY STAR Qualified Appliances, Gas Cooktop, Microwave, Double Oven, Refrigerator, Self Cleaning Oven, Stainless Steel Appliance(s), Washer, Water Heater, Tankless Water Heater
Exterior
Exterior Feature Rain Gutters, Private Yard
Garage Spaces 2.0
Fence Wood
Pool None
Community Features BBQ Pit/Grill, Clubhouse, Cluster Mailbox, Common Grounds, Dog Park, Fitness Center, Park, Pool, Trail(s)
Utilities Available Underground Utilities
Waterfront Description None
View None
Roof Type Shingle
Porch Covered, Patio, Rear Porch
Total Parking Spaces 2
Private Pool No
Building
Lot Description Sprinklers In Rear, Sprinklers In Front
Faces Southwest
Foundation Slab
Sewer Public Sewer
Water Public
Level or Stories One
Structure Type Brick,Masonry – All Sides
New Construction No
Schools
Elementary Schools Wolf Ranch Elementary
Middle Schools James Tippit
High Schools East View
School District Georgetown Isd
Others
HOA Fee Include See Remarks
Special Listing Condition Standard