
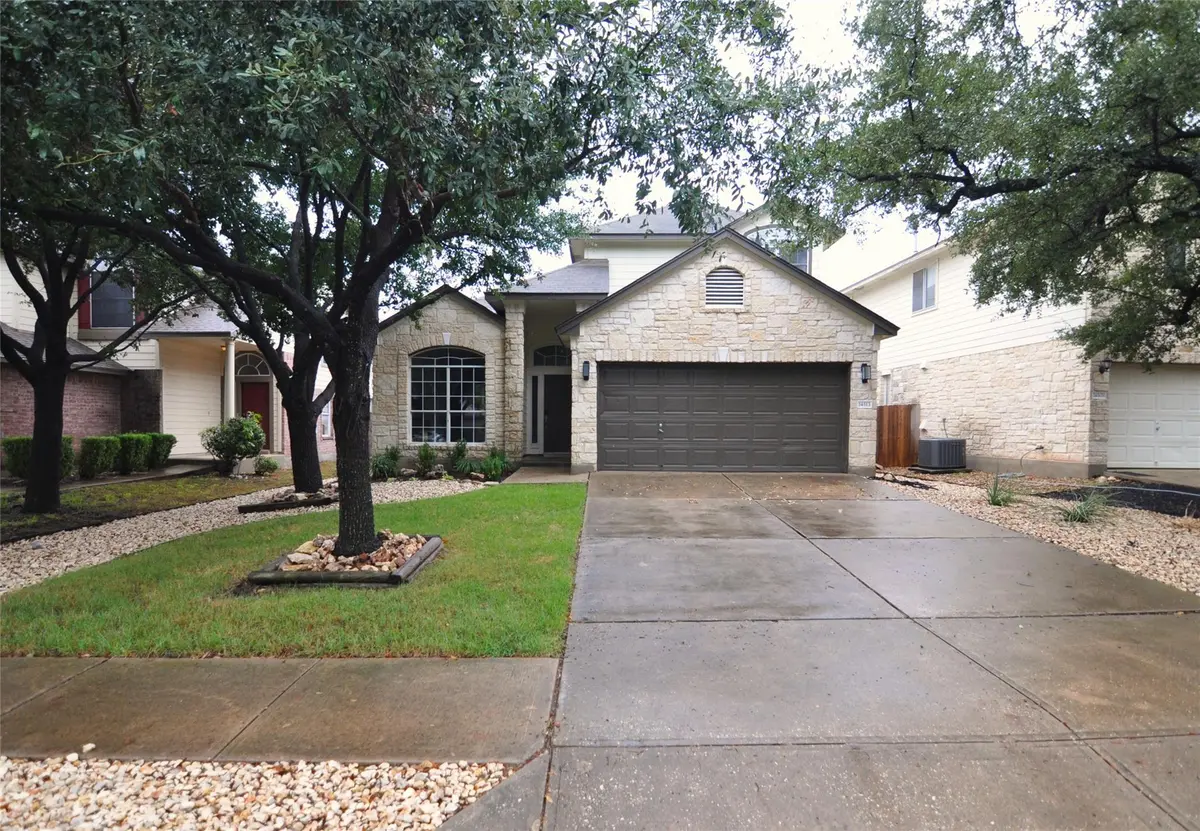


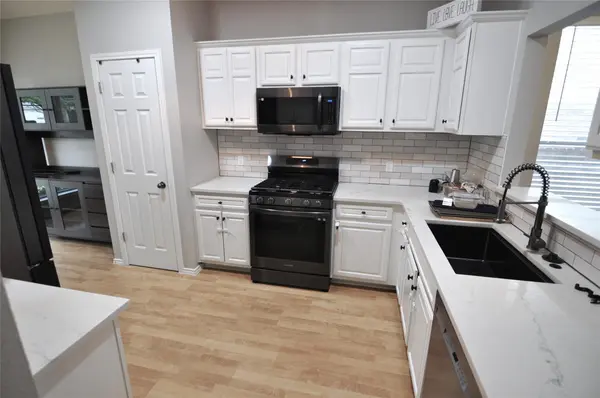
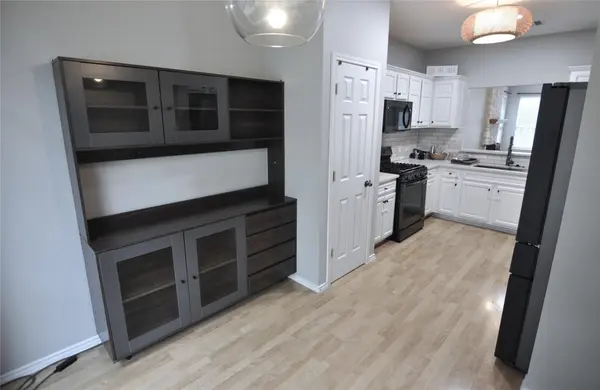

14513 Mowsbury DR Austin, TX 78717
3 Beds
2.5 Baths
2,044 SqFt
UPDATED:
Key Details
Property Type Single Family Home
Sub Type Single Family Residence
Listing Status Active
Purchase Type For Rent
Square Footage 2,044 sqft
Subdivision Avery Ranch West Ph 01
MLS Listing ID 5495500
Bedrooms 3
Full Baths 2
Half Baths 1
HOA Y/N No
Year Built 2001
Lot Size 5,776 Sqft
Acres 0.1326
Property Sub-Type Single Family Residence
Source actris
Property Description
The main level features a spacious primary suite complete with an attached bath offering dual vanities, a large garden tub, a walk-in shower, and a generous walk-in closet with ample storage. Upstairs, you'll find two additional guest bedrooms, a beautifully appointed full bath, and a versatile loft—perfect for a secondary living area, home office, or flex space.
Enjoy low-maintenance living with thoughtfully designed xeriscaping in the front and a flat, highly usable backyard ideal for relaxing or entertaining.
Turnkey features: Refrigerator, washer/dryer, and new blinds included!
Prime location close to top-rated schools, shopping, and dining. Easily access Brushy Creek Park,183A, 45, Parmer, and 35, major employers, entertainment, hospitals, retail, and more. Must see!
Location
State TX
County Williamson
Rooms
Main Level Bedrooms 1
Interior
Interior Features Two Primary Baths, Eat-in Kitchen, High Speed Internet, Wired for Data
Heating Fireplace(s), Hot Water, Natural Gas
Cooling Electric, Gas
Flooring Linoleum, Vinyl, Wood
Fireplaces Number 1
Fireplaces Type Living Room
Fireplace No
Appliance Built-In Gas Oven, Dishwasher, Disposal, Gas Oven, Refrigerator, Washer/Dryer
Exterior
Exterior Feature None
Garage Spaces 1.0
Fence Back Yard
Pool None
Community Features Playground, Pool
Utilities Available Electricity Connected
Waterfront Description None
View None
Roof Type Tile
Porch Enclosed, Patio
Total Parking Spaces 3
Private Pool No
Building
Lot Description Back Yard
Faces Northeast
Foundation Combination, Slab
Sewer Public Sewer
Water Private
Level or Stories Two
Structure Type Block
New Construction No
Schools
Elementary Schools Rutledge
Middle Schools Leander Middle
High Schools Leander High
School District Leander Isd
Others
Pets Allowed Cats OK, Dogs OK, Small (< 20 lbs), Medium (< 35 lbs)
Num of Pet 2
Pets Allowed Cats OK, Dogs OK, Small (< 20 lbs), Medium (< 35 lbs)