

350 Owl Creek RD, Giddings, TX 78942
See all 40 photos
350 Owl Creek RD, Giddings, TX 78942
REQUEST A TOUR If you would like to see this home without being there in person, select the "Virtual Tour" option and your agent will contact you to discuss available opportunities.
In-PersonVirtual Tour
$ 599,900
Est. payment /mo
New

350 Owl Creek RD Giddings, TX 78942

4 Beds

2 Baths

2,458 SqFt


UPDATED:

Key Details

Property Type Single Family Home

Sub Type Single Family Residence

Listing Status Active

Purchase Type For Sale

Square Footage 2,458 sqft

Price per Sqft $244

Subdivision Owl Creek Estates

MLS Listing ID 1651231

Bedrooms 4

Full Baths 2

HOA Y/N No

Year Built 2008

Annual Tax Amount $7,355

Tax Year 2025

Lot Size 4.000 Acres

Acres 4.0

Property Sub-Type Single Family Residence

Source actris

Property Description

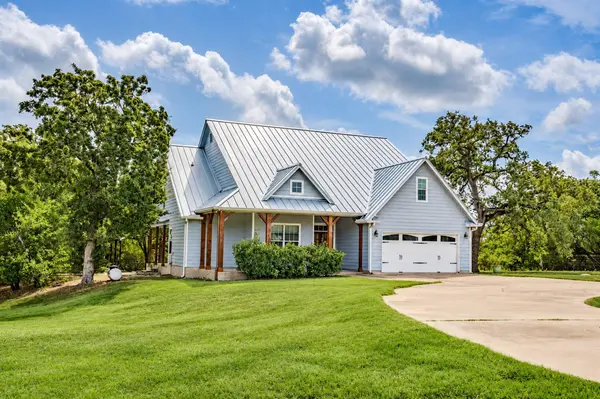
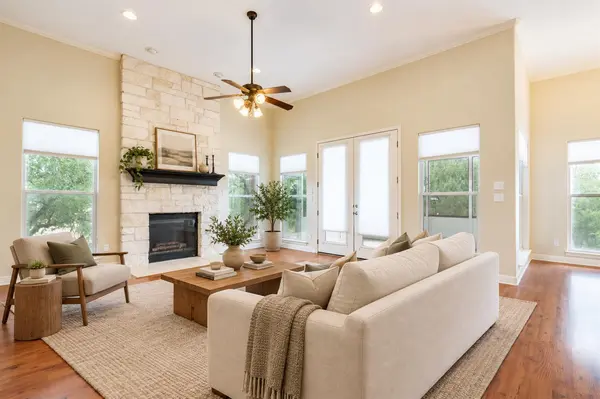
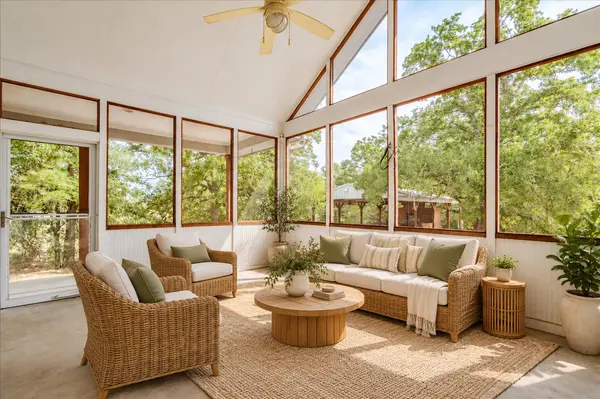
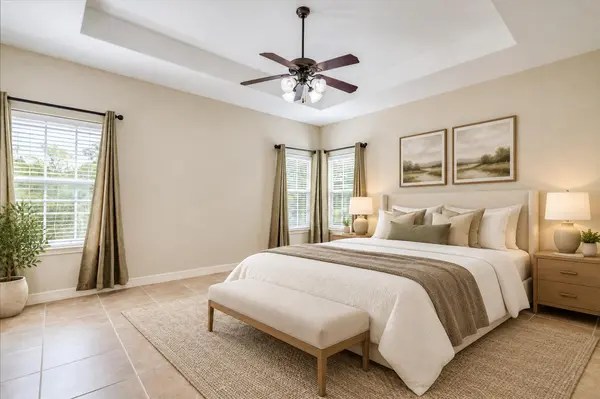
Custom home on 4 acres with room to spread out, entertain, and enjoy country living. Fully fenced along the perimeter with an electric front entry gate, the property features mature trees, open acreage, and a circular driveway. An inviting front porch welcomes you into an open floor plan. The living room offers high ceilings, a fireplace, and abundant windows that fill the space with natural light. The kitchen opens to both the dining and living rooms, creating an easy flow for everyday living and entertaining. A generous pantry provides ample storage, while the spacious sunroom is lined with windows overlooking the property. Four bedrooms—or three bedrooms plus an office—offer a flexible layout. The primary suite includes a tray ceiling, jetted tub, separate shower, double-sink vanity, and a large walk-in closet. The expansive covered pavilion is ideal for outdoor gatherings, with a full outdoor kitchen featuring two gas grills, a sink, and a refrigerator. Enjoy bar seating, relax in the shade, or gather around the firepit. A 30 × 50 metal building with electricity and a concrete floor provides plenty of space for a workshop, home gym, hobbies, or storage. Recent improvements include a new HVAC system installed in August 2026, a metal roof added in 2025, and completed interior painting.

Location

State TX

County Fayette

Rooms

Main Level Bedrooms 3

Interior

Interior Features Breakfast Bar, Ceiling Fan(s), Ceiling-High, Ceiling-Vaulted, Stone Counters, Crown Molding, Kitchen Island

Heating Central

Cooling Ceiling Fan(s), Central Air

Flooring Carpet, Tile, Wood

Fireplaces Number 1

Fireplaces Type Fire Pit, Glass Doors, Living Room, Masonry, Stone

Fireplace No

Appliance Dishwasher, Disposal, Electric Range, RNGHD, Refrigerator

Exterior

Exterior Feature Barbecue, Exterior Steps, Gas Grill, Outdoor Grill, Private Entrance

Garage Spaces 2.0

Fence Barbed Wire, Cross Fenced, Gate, Security

Pool None

Community Features None

Utilities Available Electricity Connected, Water Connected

Waterfront Description None

View Panoramic, Rural, Trees/Woods

Roof Type Metal

Porch Enclosed, Front Porch, Rear Porch, Screened, Side Porch

Total Parking Spaces 10

Private Pool No

Building

Lot Description Public Maintained Road, Trees-Moderate

Faces North

Foundation Slab

Sewer Septic Tank

Water Public

Level or Stories Two

Structure Type Cement Siding

New Construction No

Schools

Elementary Schools Hermes

Middle Schools La Grange

High Schools La Grange

School District La Grange Isd

Others

Special Listing Condition Standard

Virtual Tour https://tours.studio12austin.com/350-Owl-Creek-Rd


Listed by Elite Realty Advisors
Andrew Doobay

Andrew Doobay

+1(512) 585-0519

GET MORE INFORMATION

Name
Phone*
Message

Go tour this home

350 Owl Creek RD