

305 Gary Wayne DR Liberty Hill, TX 78642
5 Beds
4 Baths
3,251 SqFt
UPDATED:
Key Details
Property Type Single Family Home
Sub Type Single Family Residence
Listing Status Active
Purchase Type For Sale
Square Footage 3,251 sqft
Price per Sqft $183
Subdivision Lariat
MLS Listing ID 1484706
Bedrooms 5
Full Baths 4
HOA Fees $840/qua
HOA Y/N Yes
Year Built 2026
Tax Year 2026
Lot Size 6,011 Sqft
Acres 0.138
Lot Dimensions 50X120X50X120
Property Sub-Type Single Family Residence
Source actris
Property Description
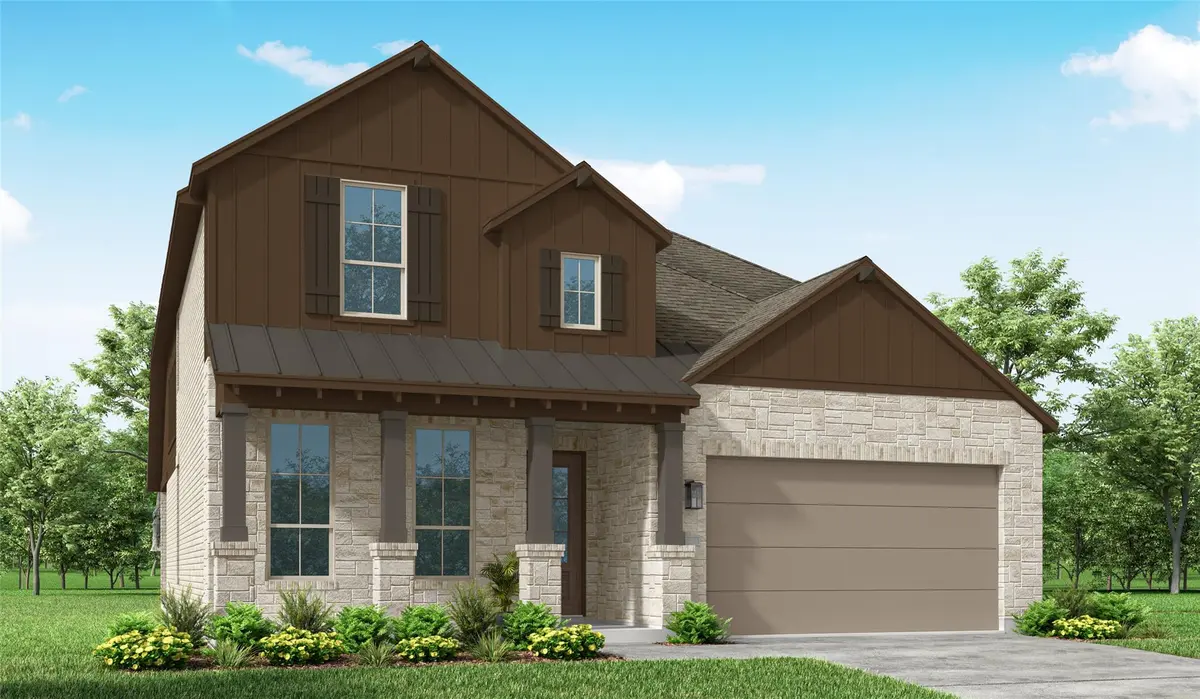
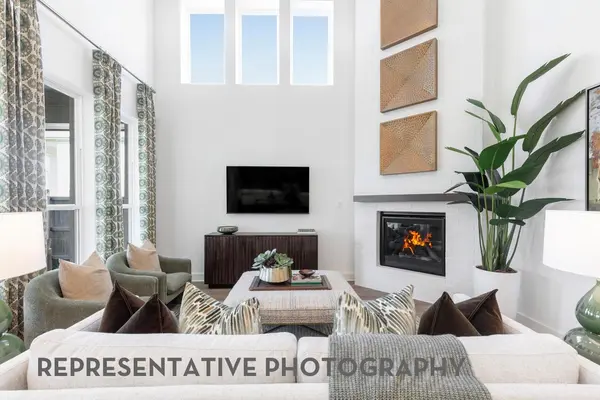
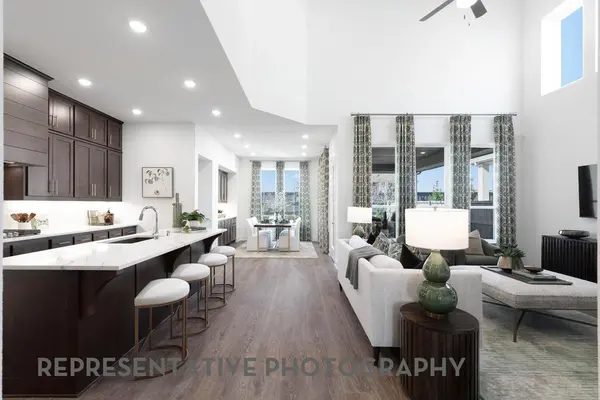
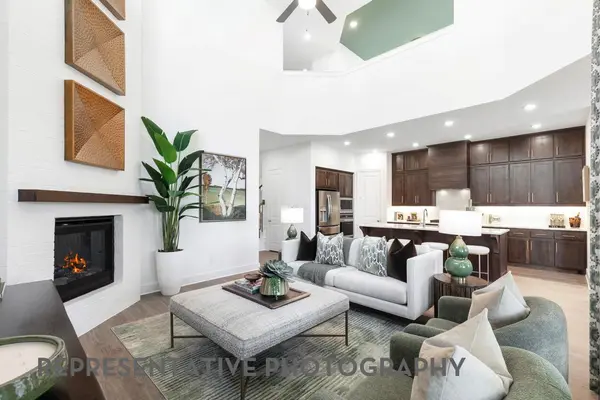
The first floor is highlighted by an extended primary suite with bay window, spa-inspired primary bath with freestanding tub and separate shower, private study, additional bedroom and bath, and a striking fireplace with stone extended to the ceiling. Upstairs provides even more flexibility with additional bedrooms, a spacious entertainment room and plenty of room for everyone.
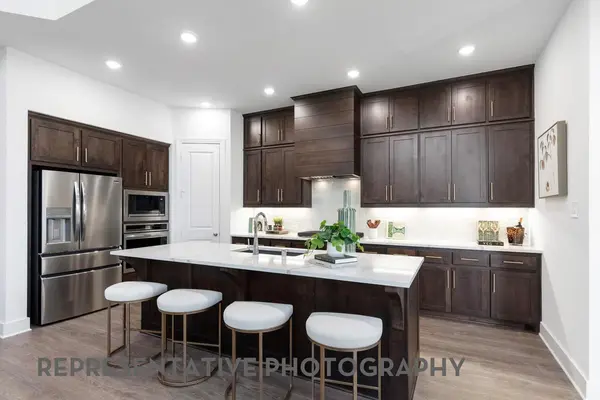
Additional upgrades include 8-foot interior doors on the first floor, 6-inch baseboards, upgraded lighting and hardware, enhanced cabinetry, additional attic storage, gas connection at the patio and more. Enjoy all that Lariat has to offer, including resort-style amenities, pool, splash-pad, trails, parks, fishing, disc golf, community gathering spaces and Liberty Hill ISD, NEW on-site Lariat Trail Elementary School.
A beautifully upgraded Highland Home with the space, finishes and flexibility buyers are looking for, without having to start from scratch and wait to build.
Location
State TX
County Williamson
Rooms
Main Level Bedrooms 2
Interior
Interior Features Built-in Features, Ceiling Fan(s), Ceiling-High, Double Vanity, Kitchen Island, Multiple Living Areas, Open Floorplan, Pantry, Primary Bedroom on Main, Smart Thermostat, Walk-In Closet(s), Wired for Data
Heating Central, ENERGY STAR Qualified Equipment
Cooling Central Air, ENERGY STAR Qualified Equipment
Flooring Wood, Tile, Carpet
Fireplaces Type Gas, Great Room
Fireplace No
Appliance Built-In Oven(s), Gas Cooktop, Dishwasher, Disposal, Washer/Dryer, ENERGY STAR Qualified Appliances, RNGHD, Self Cleaning Oven, Stainless Steel Appliance(s), Tankless Water Heater
Exterior
Exterior Feature Private Yard
Garage Spaces 2.0
Fence Wood, Privacy
Pool None
Community Features Fishing, Pool, Dog Park, BBQ Pit/Grill, Trail(s), Park, Sport Court(s)/Facility
Utilities Available Sewer Connected, Water Connected
Waterfront Description None
View Neighborhood, Park/Greenbelt
Roof Type Shingle
Porch Patio
Total Parking Spaces 2
Private Pool No
Building
Lot Description Back Yard, Greenbelt, Close to Clubhouse, Corner Lot, Front Yard, Landscaped, Sprinkler - Rain Sensor
Faces Northeast
Foundation Slab
Sewer MUD, Public Sewer
Water Public
Level or Stories Two
Structure Type Brick,Concrete,Frame,HardiPlank Type,Blown-In Insulation,Radiant Barrier,Stone
New Construction Yes
Schools
Elementary Schools Lariattrails
Middle Schools Liberty Hill (Liberty Hill)
High Schools Liberty Hill
School District Liberty Hill Isd
Others
HOA Fee Include Common Area Maintenance
Special Listing Condition Standard