
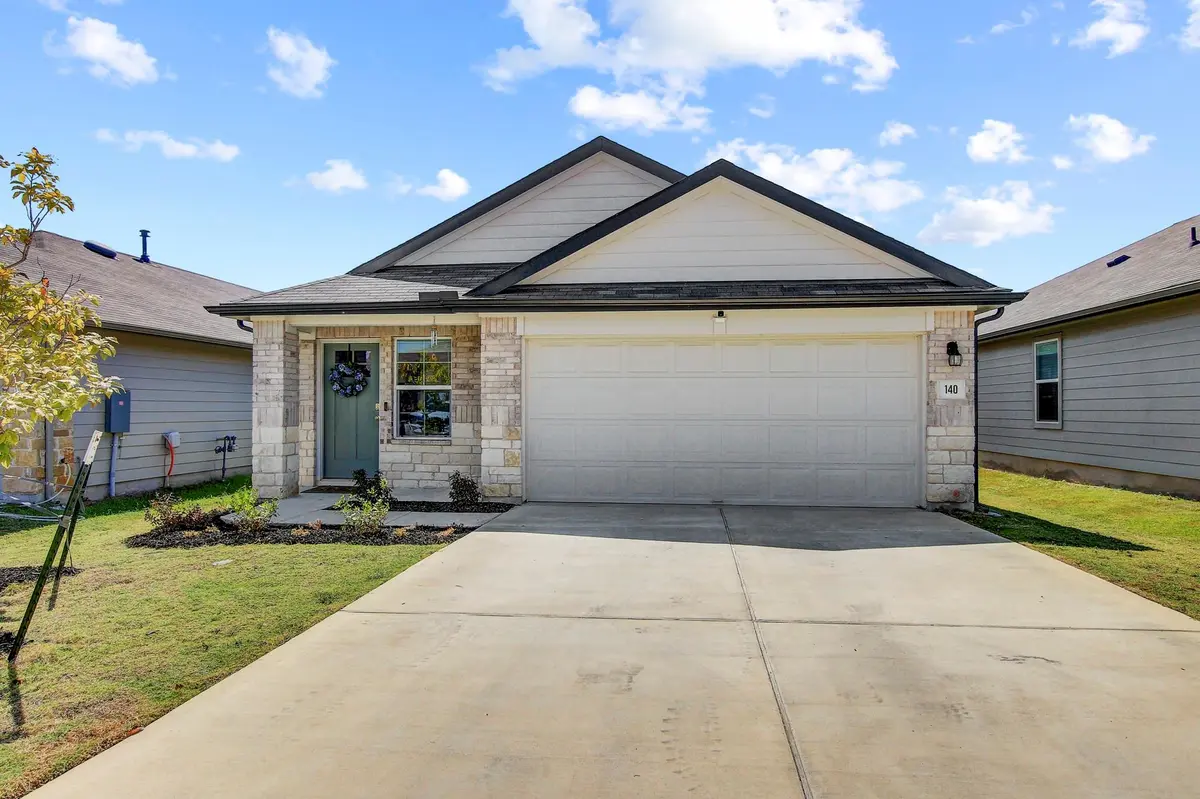


140 Texas Palmetto CIR Kyle, TX 78640
3 Beds
2 Baths
1,611 SqFt
UPDATED:
Key Details
Property Type Single Family Home
Sub Type Single Family Residence
Listing Status Active
Purchase Type For Sale
Square Footage 1,611 sqft
Price per Sqft $186
Subdivision Trails At Windy Hill Ph 7
MLS Listing ID 3688155
Bedrooms 3
Full Baths 2
HOA Fees $40/mo
HOA Y/N Yes
Year Built 2023
Annual Tax Amount $6,697
Tax Year 2025
Lot Size 4,826 Sqft
Acres 0.1108
Property Sub-Type Single Family Residence
Source actris
Property Description
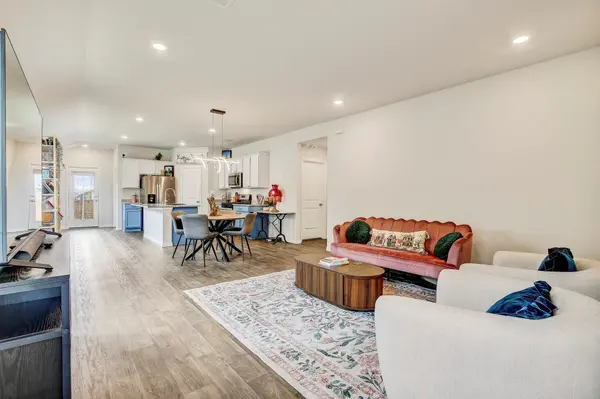
Inside, an open floor plan with recessed lighting and ceiling fans creates a bright and comfortable atmosphere throughout. The kitchen is a true centerpiece, featuring a large island with bar seating perfect for casual dining and conversation, well-appointed design details, and gas appliances that any home chef will appreciate. A beautiful light fixture anchors the dining area, adding a stylish finishing touch to the heart of the home.
The spacious primary suite offers the retreat you deserve, complete with a double vanity and a generous walk-in closet designed to keep everything organized and within reach.
This home is loaded with valuable upgrades that set it apart — an owned water softener, tankless water heater, owned security system, and an automatic sprinkler system provide long-term value, everyday convenience, and peace of mind from day one.
Located in the Trails at Windy Hill, you'll enjoy convenient access to I-35 connecting you north to Austin and south to San Marcos, with Kyle's growing selection of shopping, dining, and everyday essentials just minutes away. H-E-B, Plum Creek, and the Kyle Marketplace are all within easy reach, making errands a breeze without ever venturing far from home.
Location
State TX
County Hays
Rooms
Main Level Bedrooms 3
Interior
Interior Features Breakfast Bar, Ceiling Fan(s), Chandelier, Granite Counters, Double Vanity, Kitchen Island, No Interior Steps, Open Floorplan, Pantry, Primary Bedroom on Main, Recessed Lighting, Walk-In Closet(s)
Heating Central, Natural Gas
Cooling Central Air, Electric
Flooring Carpet, Vinyl
Fireplace No
Appliance Cooktop, Dishwasher, Disposal, Exhaust Fan, Microwave, Gas Oven, Range, Tankless Water Heater, Water Softener Owned
Exterior
Exterior Feature Gutters Full, Private Yard
Garage Spaces 2.0
Fence Fenced, Privacy
Pool None
Community Features See Remarks
Utilities Available Electricity Available, Natural Gas Available
Waterfront Description None
View Neighborhood
Roof Type Shingle
Porch Porch
Total Parking Spaces 4
Private Pool No
Building
Lot Description Back Yard, Front Yard, Sprinkler - Automatic, Sprinklers On Side
Faces Northeast
Foundation Slab
Sewer Public Sewer
Water Public
Level or Stories One
Structure Type Masonry – Partial,Vinyl Siding,Stone Veneer
New Construction No
Schools
Elementary Schools Camino Real
Middle Schools Mccormick
High Schools Johnson High School
School District Haysconsisd
Others
HOA Fee Include See Remarks
Special Listing Condition Standard