





901 N Main ST Elgin, TX 78621
3 Beds
2 Baths
1,476 SqFt
UPDATED:
Key Details
Property Type Single Family Home
Sub Type Single Family Residence
Listing Status Active
Purchase Type For Rent
Square Footage 1,476 sqft
Subdivision W & O
MLS Listing ID 2361071
Bedrooms 3
Full Baths 2
HOA Y/N No
Year Built 1941
Lot Size 0.419 Acres
Acres 0.419
Property Sub-Type Single Family Residence
Source actris
Property Description
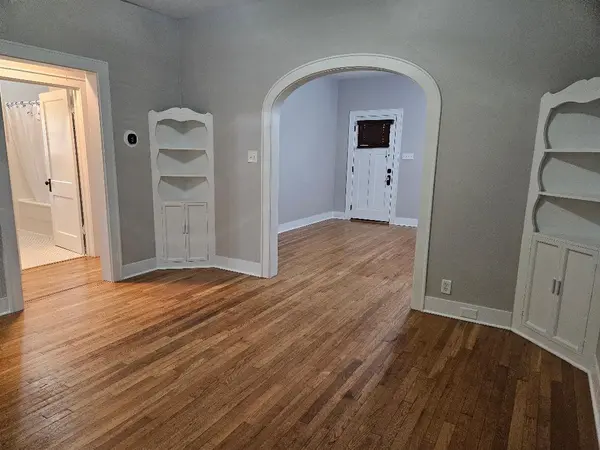
Inside, an open floorplan features hardwood flooring, ceiling fans, high ceilings, wood-framed windows, and 2 inch wood blinds. The dining room includes two built-in china cabinets. The kitchen is outfitted with granite counters, a kitchen island, built-in features, and wooden cabinetry. The stainless steel appliance package consists of a gas range, range hood, microwave, dishwasher, garbage disposal and free-standing refrigerator.
Additional interior spaces include a dedicated laundry room equipped with built-in features, hardwood flooring, a washer, a dryer, and blinds. The bathrooms feature ceramic tile flooring and classic tile accents.
The exterior offers a private backyard shaded by mature trees and enclosed by chain link fencing. Enjoy neighborhood views from this serene outdoor setting.
Schedule a tour of this Elgin property today to experience its unique character and features firsthand.
Location
State TX
County Bastrop
Rooms
Main Level Bedrooms 3
Interior
Interior Features Ceiling Fan(s), Ceiling-High, Granite Counters, High Speed Internet, Kitchen Island, Pantry, Primary Bedroom on Main, Smart Thermostat
Heating Central
Cooling Ceiling Fan(s), Central Air
Flooring Tile, Wood
Fireplace No
Appliance Dishwasher, Disposal, Dryer, Exhaust Fan, Microwave, Plumbed For Ice Maker, Free-Standing Gas Range, RNGHD, Refrigerator, Stainless Steel Appliance(s), Washer, Electric Water Heater, Water Softener Owned
Exterior
Exterior Feature Gutters Full
Fence Back Yard, Chain Link
Pool None
Community Features None
Utilities Available Cable Connected, Electricity Connected, Natural Gas Connected, Sewer Connected, Water Connected
View Neighborhood
Roof Type Composition
Porch Front Porch, Rear Porch
Total Parking Spaces 2
Private Pool No
Building
Lot Description Back Yard, Corner Lot, Front Yard, Trees-Medium (20 Ft - 40 Ft)
Faces South
Foundation Pillar/Post/Pier
Sewer Public Sewer
Water Public
Level or Stories One
Structure Type Frame
New Construction No
Schools
Elementary Schools Harvest Ridge
Middle Schools Elgin
High Schools Elgin
School District Elgin Isd
Others
Pets Allowed Cats OK, Dogs OK, Breed Restrictions
Num of Pet 2
Pets Allowed Cats OK, Dogs OK, Breed Restrictions