

1295 Park Rd 4, Burnet, TX 78611
See all 40 photos
1295 Park Rd 4, Burnet, TX 78611
REQUEST A TOUR If you would like to see this home without being there in person, select the "Virtual Tour" option and your agent will contact you to discuss available opportunities.
In-PersonVirtual Tour
$ 2,300,000
Est. payment /mo
Save
New

1295 Park Rd 4 Burnet, TX 78611

4 Beds

4.5 Baths

4,595 SqFt


UPDATED:

Key Details

Property Type Single Family Home

Sub Type Single Family Residence

Listing Status Active

Purchase Type For Sale

Square Footage 4,595 sqft

Price per Sqft $500

MLS Listing ID 4352903

Bedrooms 4

Full Baths 4

Half Baths 1

HOA Y/N No

Year Built 2025

Tax Year 2026

Lot Size 14.186 Acres

Acres 14.186

Property Sub-Type Single Family Residence

Source actris

Property Description

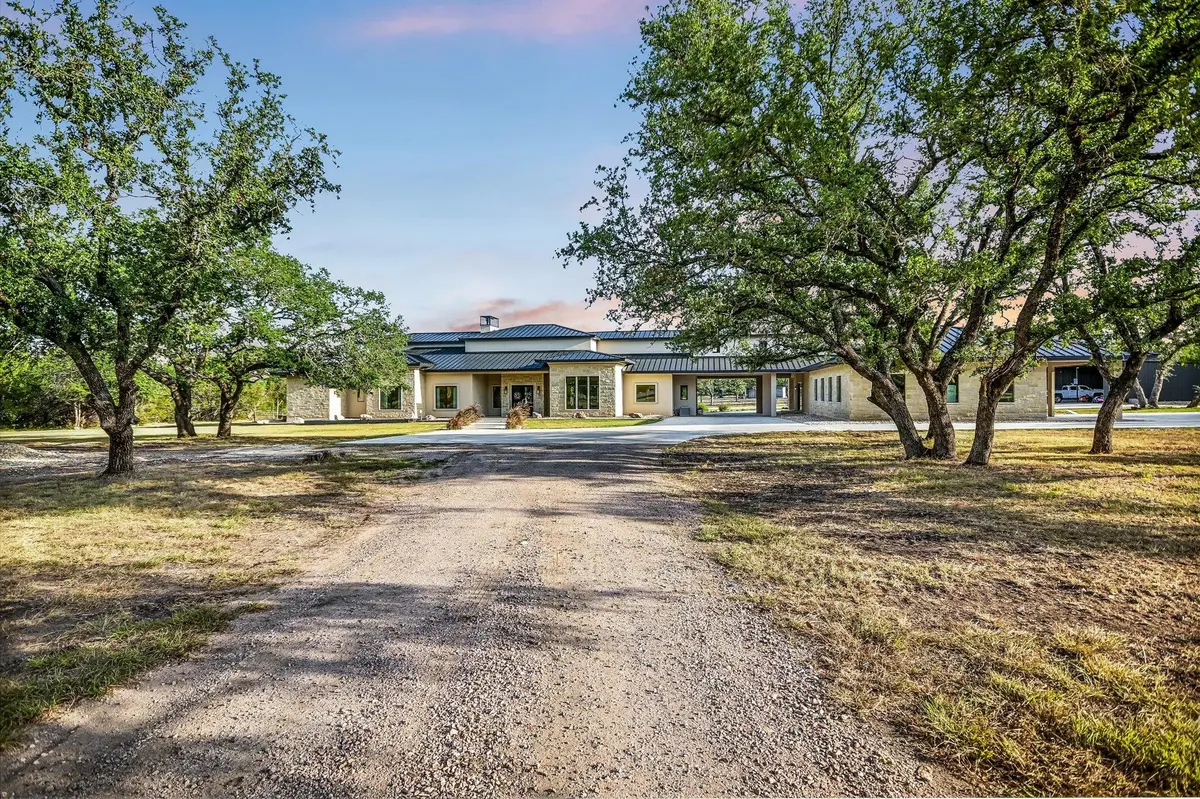
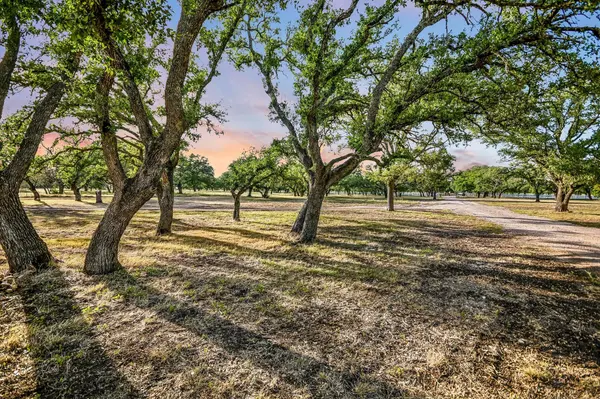
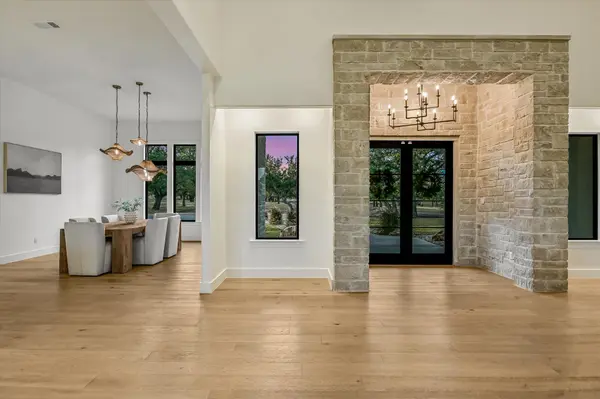
Welcome to an extraordinary Gentlemen's Ranch on coveted Park Road 4, ideally located between Burnet/MarbleFalls. This builder's personal custom estate offers exceptional craftsmanship, refined country living and the unmistakable beauty of the Texas HillCountry. From the moment you arrive, you'll meet the beloved residents who call this ranch home Pedal the Paint Pony(SKC pony),chickens, Highlander cows Marshmallow & Pumpkin, and a sweet pair of Nigerian Dwarf goats with precious new babies! It's authentic Texas ranch living at its finest! Enter through the thoughtfully designed porte-cochère into approximately 4,595 SF of beautifully crafted living space, complemented by an attached man cave, extended 3-car garage with impressive 12' ceilings and private guest quarters featuring a full bath, living room and balcony overlooking the ranch. Inside, expansive living spaces, beautiful finishes and abundant windows showcase the surrounding landscape. The chef's kitchen features premium Thermador appliances and beautiful views of the ranch and animals, while the elegant primary retreat offers peaceful garden views, a fireplace and star-filled nights. Flexible guest, media and bonus spaces provide versatility for family, guests, work and entertaining. Two modernized shop buildings add exceptional functionality. One provides excellent space for tools, equipment and storage, while the second offers approximately 1,600 SF of heated and cooled space, currently configured as a gym with a raised platform area serving as office space. Enjoy effortless indoor-outdoor living, peaceful mornings watching the animals roam, gatherings with family and friends, spectacular Texas sunsets and star-filled skies. Conveniently located near Burnet and Marble Falls, with easy access to Longhorn Cavern State Park and the Highland Lakes, this exceptional property offers privacy, convenience and authentic Hill Country living. Don't miss this rare opportunity to live this dreamy ranch setting.

Location

State TX

County Burnet

Rooms

Main Level Bedrooms 4

Interior

Interior Features Bar, Built-in Features, Ceiling Fan(s), Beamed Ceilings, Ceiling-High, Chandelier, Quartz Counters, Eat-in Kitchen, In-Law Floorplan, Kitchen Island, Multiple Living Areas, Open Floorplan, Pantry, Primary Bedroom on Main, Recessed Lighting, Storage, Study/Home Office, Two Primary Closets, Walk-In Closet(s)

Heating Central

Cooling Ceiling Fan(s), Central Air

Flooring Stone, Tile, Wood

Fireplaces Number 2

Fireplaces Type Living Room, Primary Bedroom

Fireplace No

Appliance Bar Fridge, Built-In Freezer, Built-In Gas Range, Built-In Oven(s), Built-In Refrigerator, Dishwasher, Disposal, Down Draft, Microwave, Double Oven, Propane Cooktop, RNGHD, Refrigerator, Stainless Steel Appliance(s), Washer/Dryer, Tankless Water Heater

Exterior

Exterior Feature Balcony, Barbecue, Garden, Lighting, Outdoor Grill, Playground, Private Entrance, Private Yard

Garage Spaces 3.0

Fence Barbed Wire, Partial, Pipe, Split Rail

Community Features None

Utilities Available Electricity Connected, Propane, Sewer Connected, Water Connected

Waterfront Description Pond

View Trees/Woods

Roof Type Metal

Porch Covered, Front Porch, Patio, Porch, Rear Porch, Side Porch

Total Parking Spaces 20

Building

Lot Description Cleared, Farm, Garden, Landscaped, Private, Sprinkler - Automatic, Many Trees

Faces Southwest

Foundation Slab

Sewer Septic Tank

Water Well

Level or Stories One and One Half

Structure Type Concrete,Frame,ICAT Recessed Lighting,Attic/Crawl Hatchway(s) Insulated,Spray Foam Insulation,Masonry – All Sides,Stone,Stucco

New Construction No

Schools

Elementary Schools Marble Falls

Middle Schools Marble Falls

High Schools Marble Falls

School District Marble Falls Isd

Others

Special Listing Condition Standard


Listed by Horseshoe Bay Resort Realty
Andrew Doobay

Andrew Doobay

+1(512) 585-0519

GET MORE INFORMATION

Name
Phone*
Message

Go tour this home

1295 Park Rd 4