



4518 MERLE DR Austin, TX 78745
4 Beds
4 Baths
3,052 SqFt
UPDATED:
Key Details
Property Type Single Family Home
Sub Type Single Family Residence
Listing Status Coming Soon
Purchase Type For Sale
Square Footage 3,052 sqft
Subdivision Ford Place 1
MLS Listing ID 5431870
Style 1st Floor Entry
Bedrooms 4
Full Baths 3
Half Baths 1
HOA Y/N No
Year Built 2026
Annual Tax Amount $10,730
Tax Year 2026
Lot Dimensions 60.00 X 181.00
Property Sub-Type Single Family Residence
Source actris
Property Description
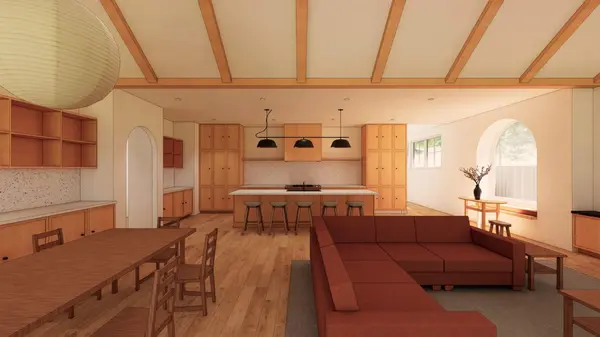
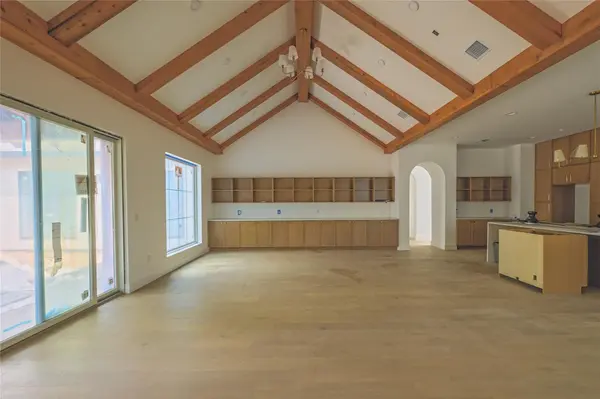
Inside, an open-concept living, dining, and kitchen great room is anchored by a large pantry and oversized windows that flood the space with natural light. The private primary suite features a spa-inspired en-suite bath and a generous walk-in closet. Two additional bedrooms share a Jack-and-Jill bath, while a fourth bedroom with its own en-suite sits privately near the garage and home office, ideal for guests or multigenerational living. A stylish powder room, mudroom/laundry, and abundant closet storage round out the main residence.
Outside, unwind around the sparkling pool, dine al fresco under the covered porch with a built-in outdoor kitchen, or host guests in the detached pool house, complete with a kitchenette, full bath, and lounge, perfect as a guest suite, home gym, or creative studio.
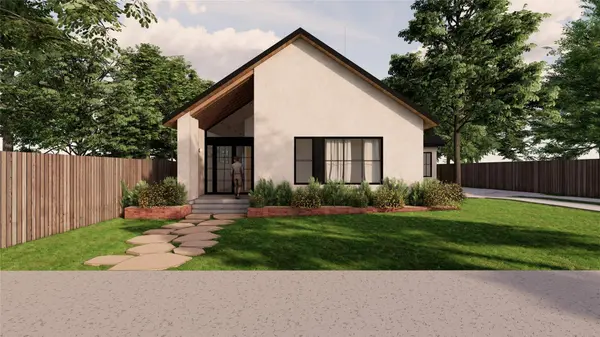
Clad in a medium-gray three-coat stucco system with black-painted fascia, exposed Douglas fir beams, and a standing-seam corrugated metal roof, the home's striking modern exterior is matched by premium Andersen 100 Series windows and doors and engineered hardwood flooring throughout.
Minutes from downtown Austin, this move-in-ready new build delivers clean architectural design, resort-style outdoor living, and flexible space for modern life.
Location
State TX
County Travis
Area 10N
Rooms
Main Level Bedrooms 4
Interior
Interior Features Bookcases, Breakfast Bar, Ceiling Fan(s), Ceiling-High, Quartz Counters, Double Vanity, Kitchen Island, Multiple Dining Areas, Open Floorplan, Pantry, Primary Bedroom on Main, Recessed Lighting, Smart Home, Soaking Tub, Storage, Study/Home Office, Walk-In Closet(s)
Heating Central
Cooling Central Air
Flooring Tile, Wood
Fireplaces Type None
Fireplace Y
Exterior
Exterior Feature Lighting, Private Yard
Garage Spaces 2.0
Fence Wood
Pool None
Community Features None
Utilities Available Electricity Available, Natural Gas Available
Waterfront Description None
View None
Roof Type Composition
Accessibility None
Porch Patio, Porch, Rear Porch
Total Parking Spaces 4
Private Pool No
Building
Lot Description Trees-Moderate
Faces Southeast
Foundation Slab
Sewer Public Sewer
Water Public
Level or Stories One
Structure Type Frame
New Construction Yes
Schools
Elementary Schools Joslin
High Schools Crockett
School District Austin Isd
Others
Restrictions City Restrictions
Ownership Fee-Simple
Tax Rate 2.6754
Special Listing Condition Standard