
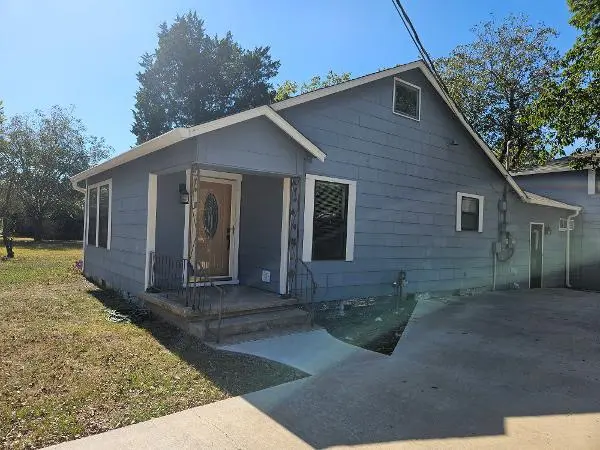



406 Lexington RD Elgin, TX 78621
6 Beds
1 Bath
1,455 SqFt
UPDATED:
Key Details
Property Type Single Family Home
Sub Type Single Family Residence
Listing Status Active
Purchase Type For Rent
Square Footage 1,455 sqft
Subdivision Garrett Addition
MLS Listing ID 1286984
Bedrooms 6
Full Baths 1
HOA Y/N No
Year Built 1949
Lot Size 0.461 Acres
Acres 0.461
Property Sub-Type Single Family Residence
Source actris
Property Description
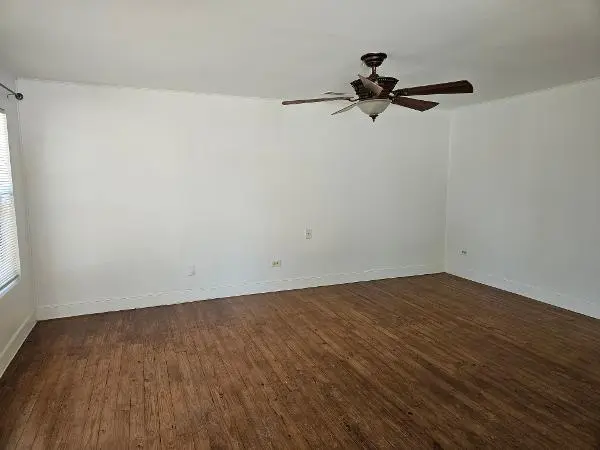
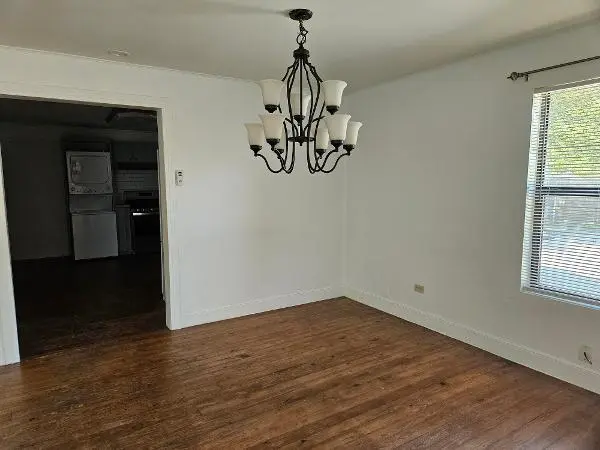
Inside, the residence offers three bedrooms, one full bathroom, and approximately 1455 square feet of living space. Hardwood flooring runs throughout the main living areas and bedrooms, while the bathroom features vinyl tile flooring. The kitchen is equipped with lots of cabinets and laminate counter space, a stainless steel gas range, a range hood, a dishwasher, garbage disposal and a free-standing refrigerator. This space also features laundry accommodations with a stacked washer and dryer. Classic French doors transition the interior spaces, and ceiling fans are installed in multiple bedrooms for cooling.
The outdoor area includes a side covered patio alongside a wood fence enclosing a portion of the back yard. This yard space is shaded by mature trees. The owner will complete the fencing in the back yard for more privacy if needed by the tenant. Close to historic downtown Elgin, this is the perfect place to come home to.
Location
State TX
County Bastrop
Rooms
Main Level Bedrooms 3
Interior
Interior Features Ceiling Fan(s), Laminate Counters, Primary Bedroom on Main
Heating Central
Cooling Ceiling Fan(s), Central Air
Flooring Tile, Vinyl, Wood
Fireplace No
Appliance Dishwasher, Disposal, Plumbed For Ice Maker, Free-Standing Gas Range, RNGHD, Refrigerator, Stainless Steel Appliance(s), Washer/Dryer Stacked, Electric Water Heater, Tankless Water Heater
Exterior
Exterior Feature None
Fence Partial, Wood
Pool None
Community Features None
Utilities Available Electricity Connected, Natural Gas Connected, Sewer Connected, Water Connected
View Neighborhood
Roof Type Composition
Porch Front Porch, Rear Porch
Total Parking Spaces 2
Private Pool No
Building
Lot Description Trees-Medium (20 Ft - 40 Ft)
Faces East
Foundation Pillar/Post/Pier
Sewer Public Sewer
Water Public
Level or Stories One
Structure Type Frame
New Construction No
Schools
Elementary Schools Harvest Ridge
Middle Schools Elgin
High Schools Elgin
School District Elgin Isd
Others
Pets Allowed Cats OK, Dogs OK, Breed Restrictions
Num of Pet 2
Pets Allowed Cats OK, Dogs OK, Breed Restrictions